
 10 photos
Overview
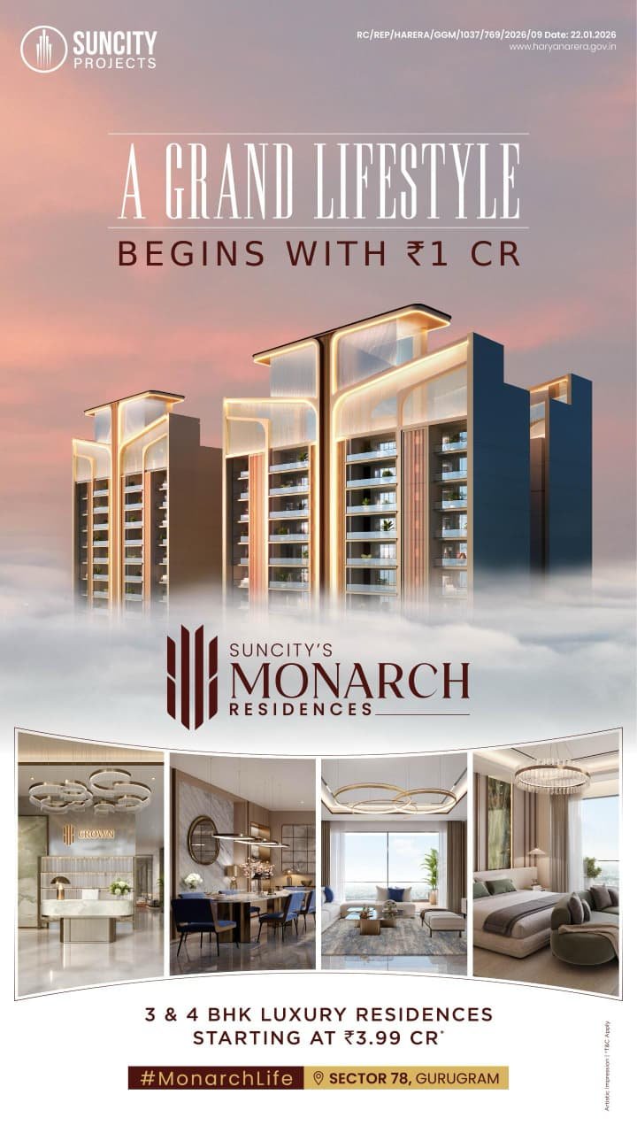
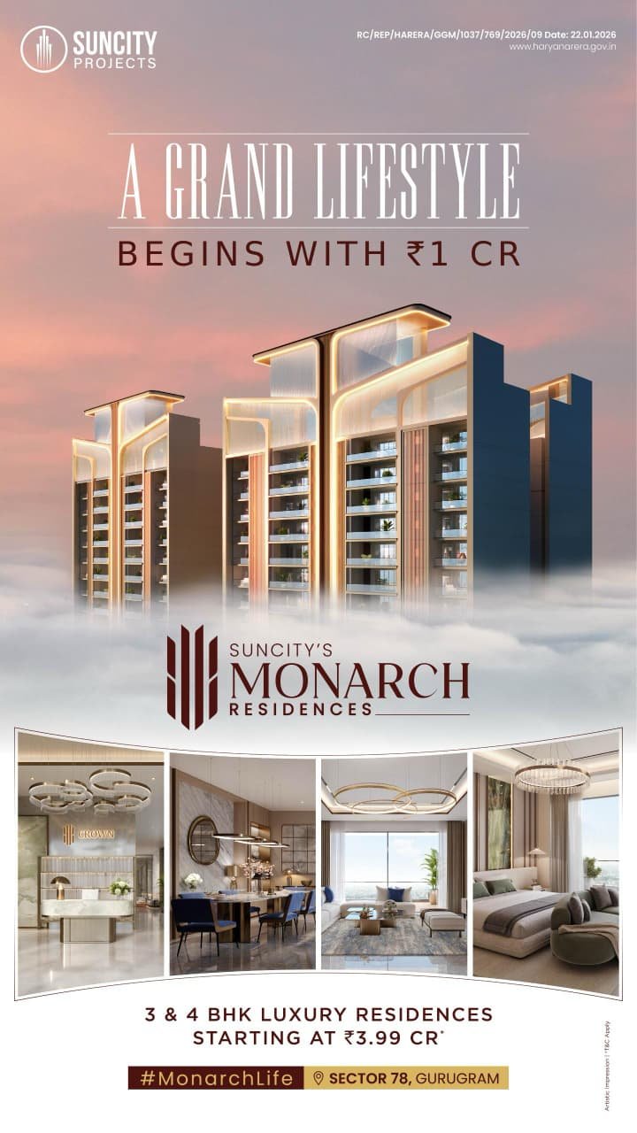
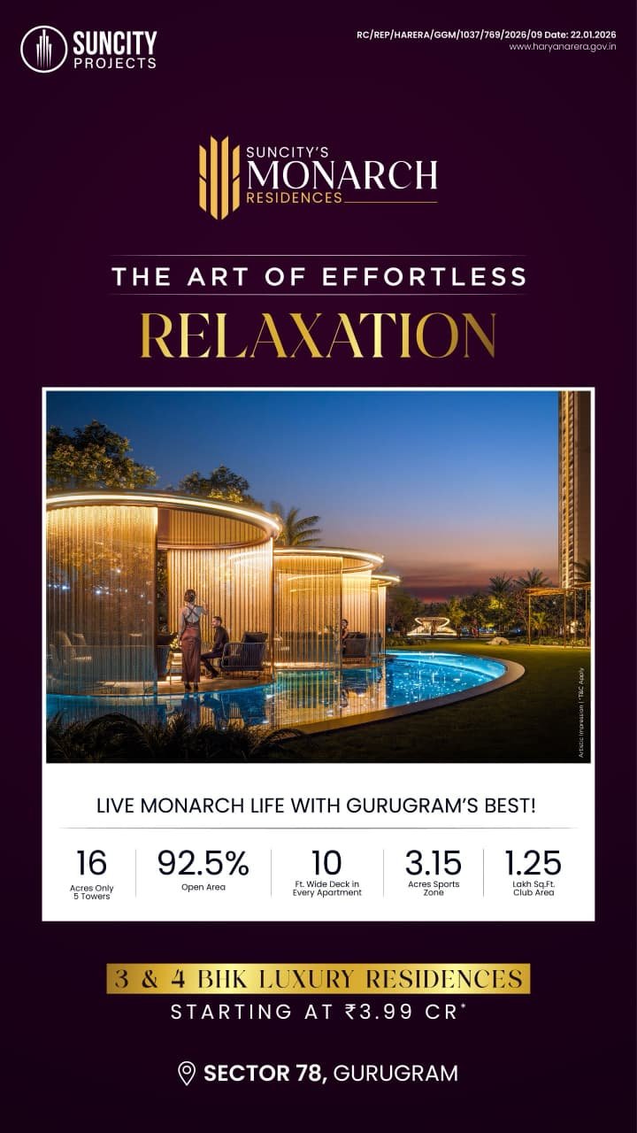
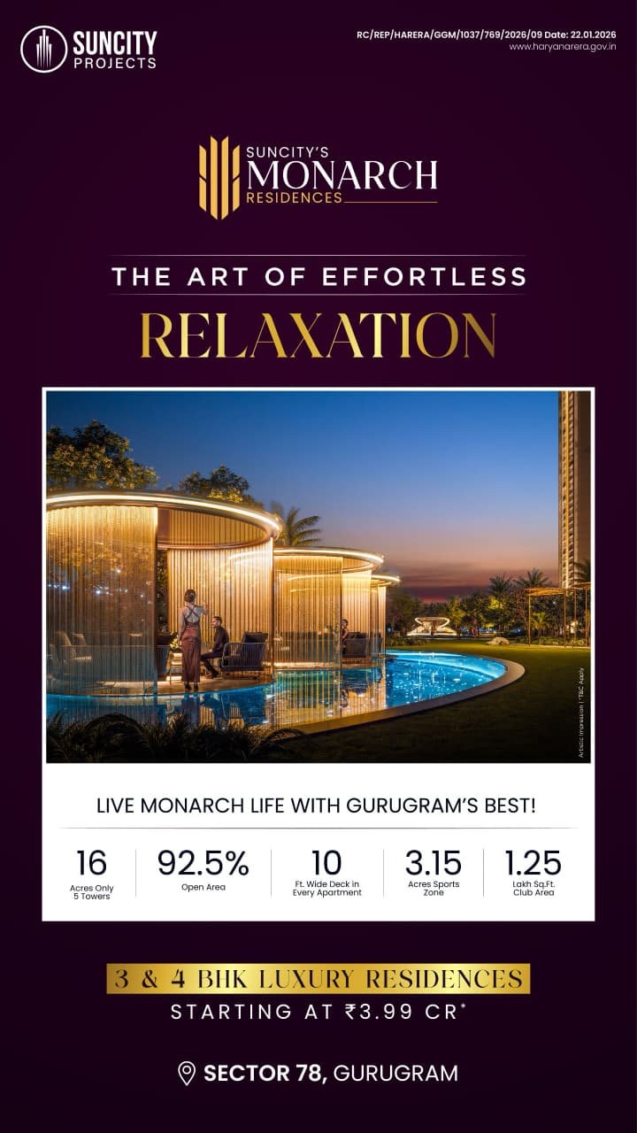
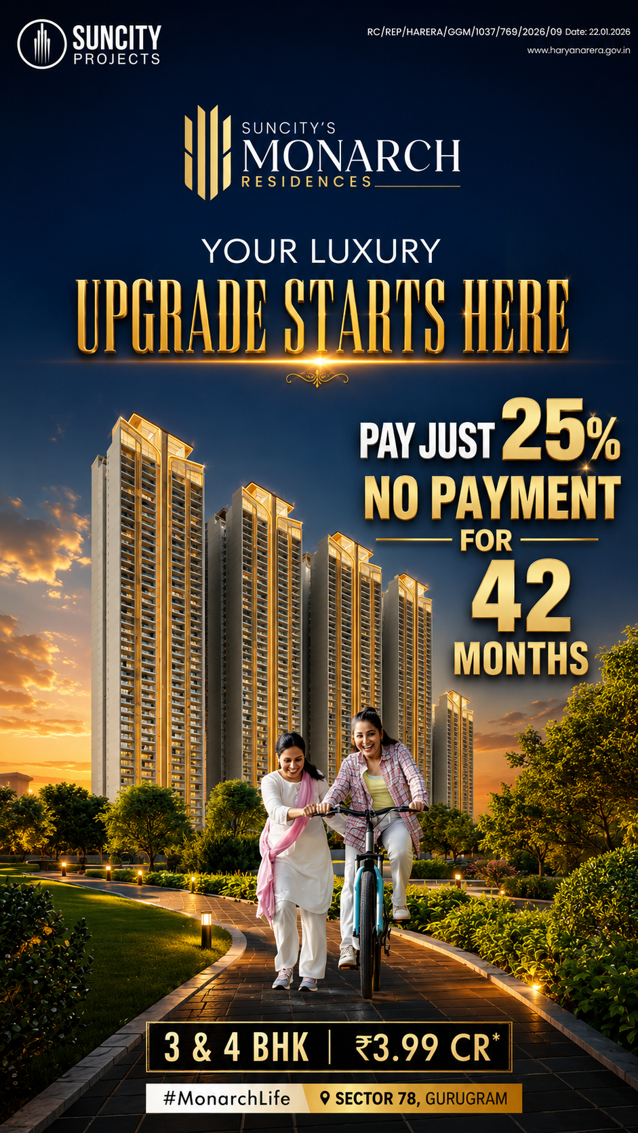
Suncity Monarch is an ultra-luxury residential development in Sector 78, Gurugram, thoughtfully crafted for those who seek an exclusive, low-density lifestyle with world-class comfort. Offering spacious 3.5 & 4.5 BHK premium residences, the project combines elegant architecture, modern interiors, and expansive layouts to create a truly elevated living experience.
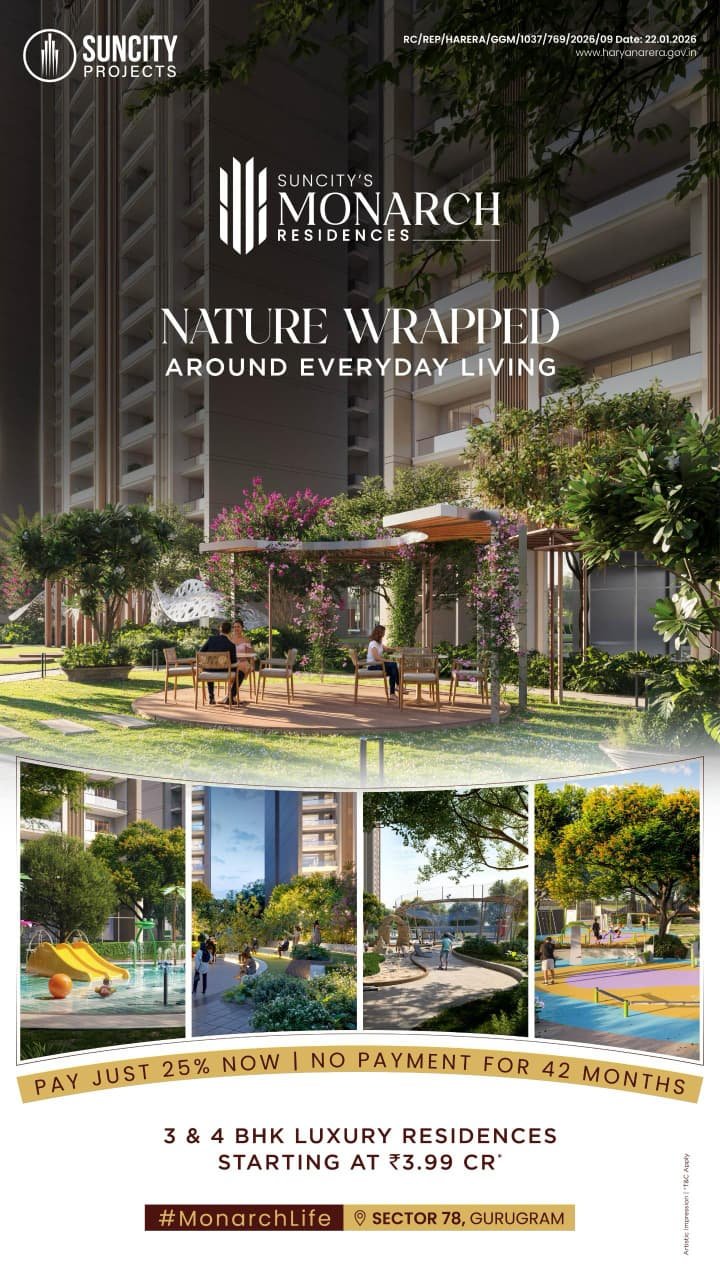
Spread across beautifully landscaped surroundings, Suncity Monarch emphasizes privacy, open green spaces, and a peaceful environment. Every residence is designed to maximize natural light, ventilation, and panoramic views while featuring premium specifications, stylish finishes, and smart space planning for contemporary families.
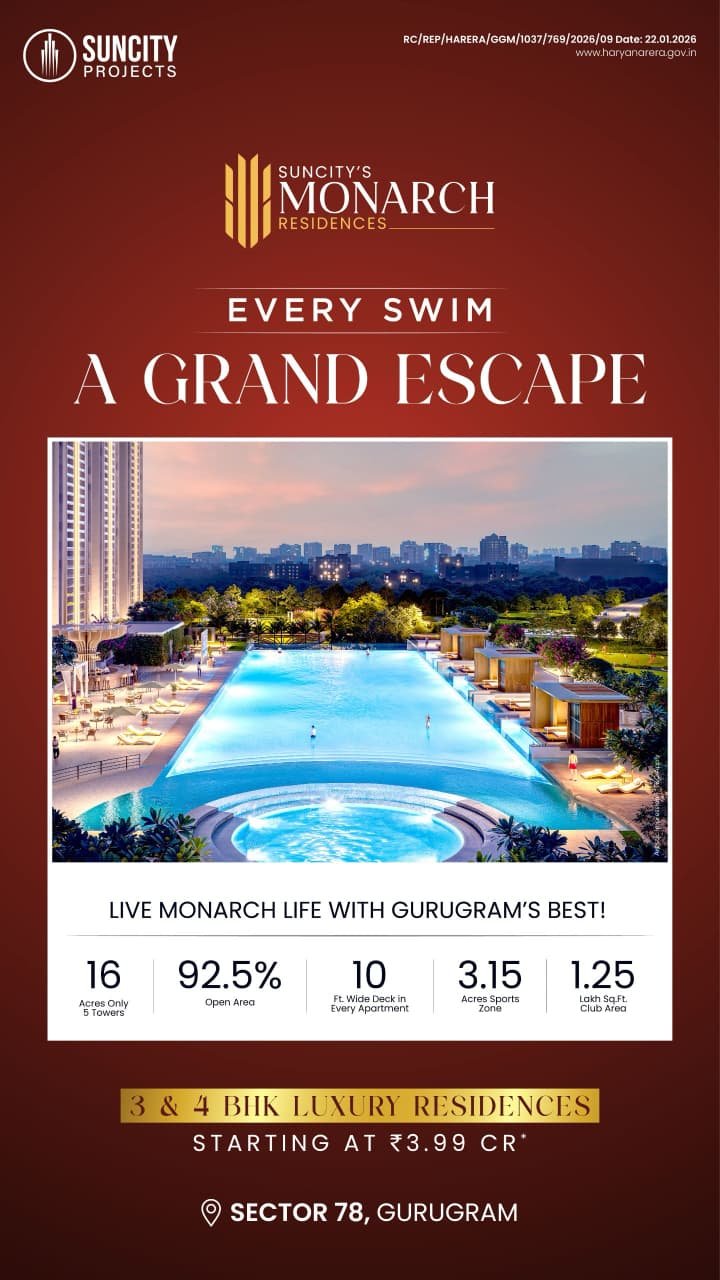
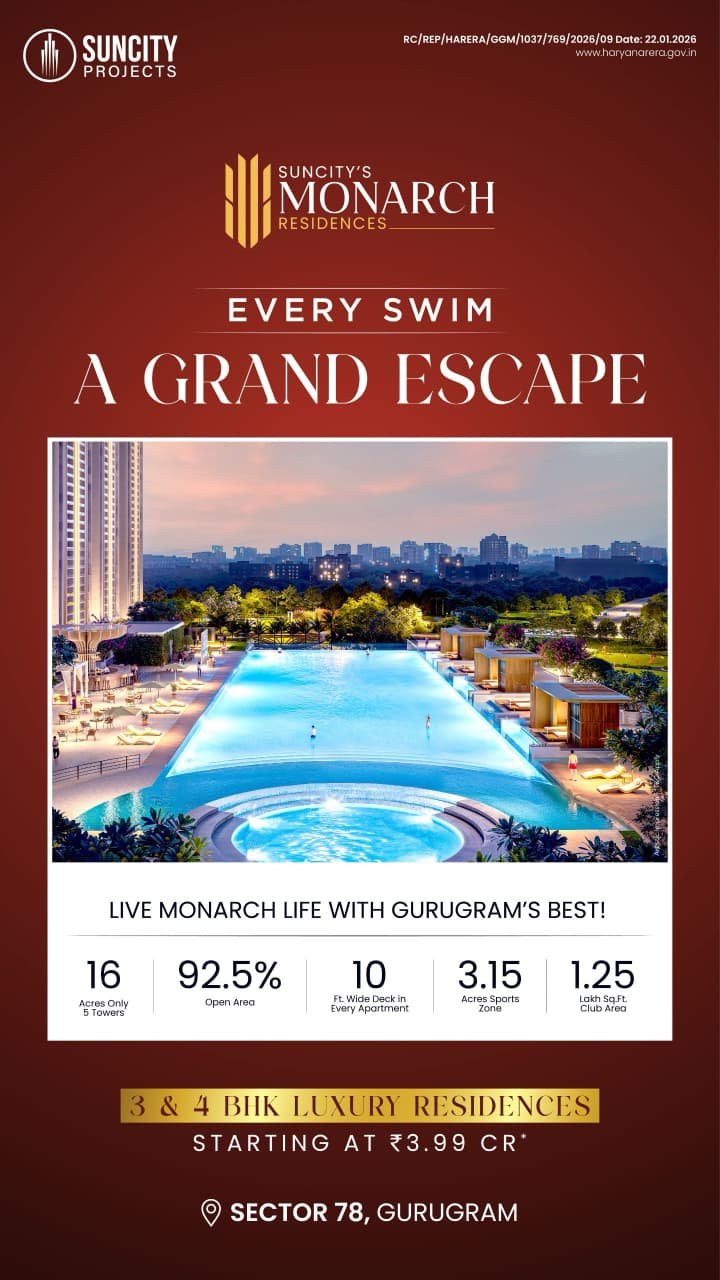
Residents enjoy access to an impressive collection of lifestyle amenities, including a 1.25 lakh sq. ft. luxury clubhouse, Olympic-size swimming pool, state-of-the-art fitness centre, sports arena, spa, indoor games, children's activity zones, landscaped gardens, jogging tracks, and multiple recreational facilities. The project also offers a 100% ground vehicle-free zone, ensuring a safer and more serene environment for families.
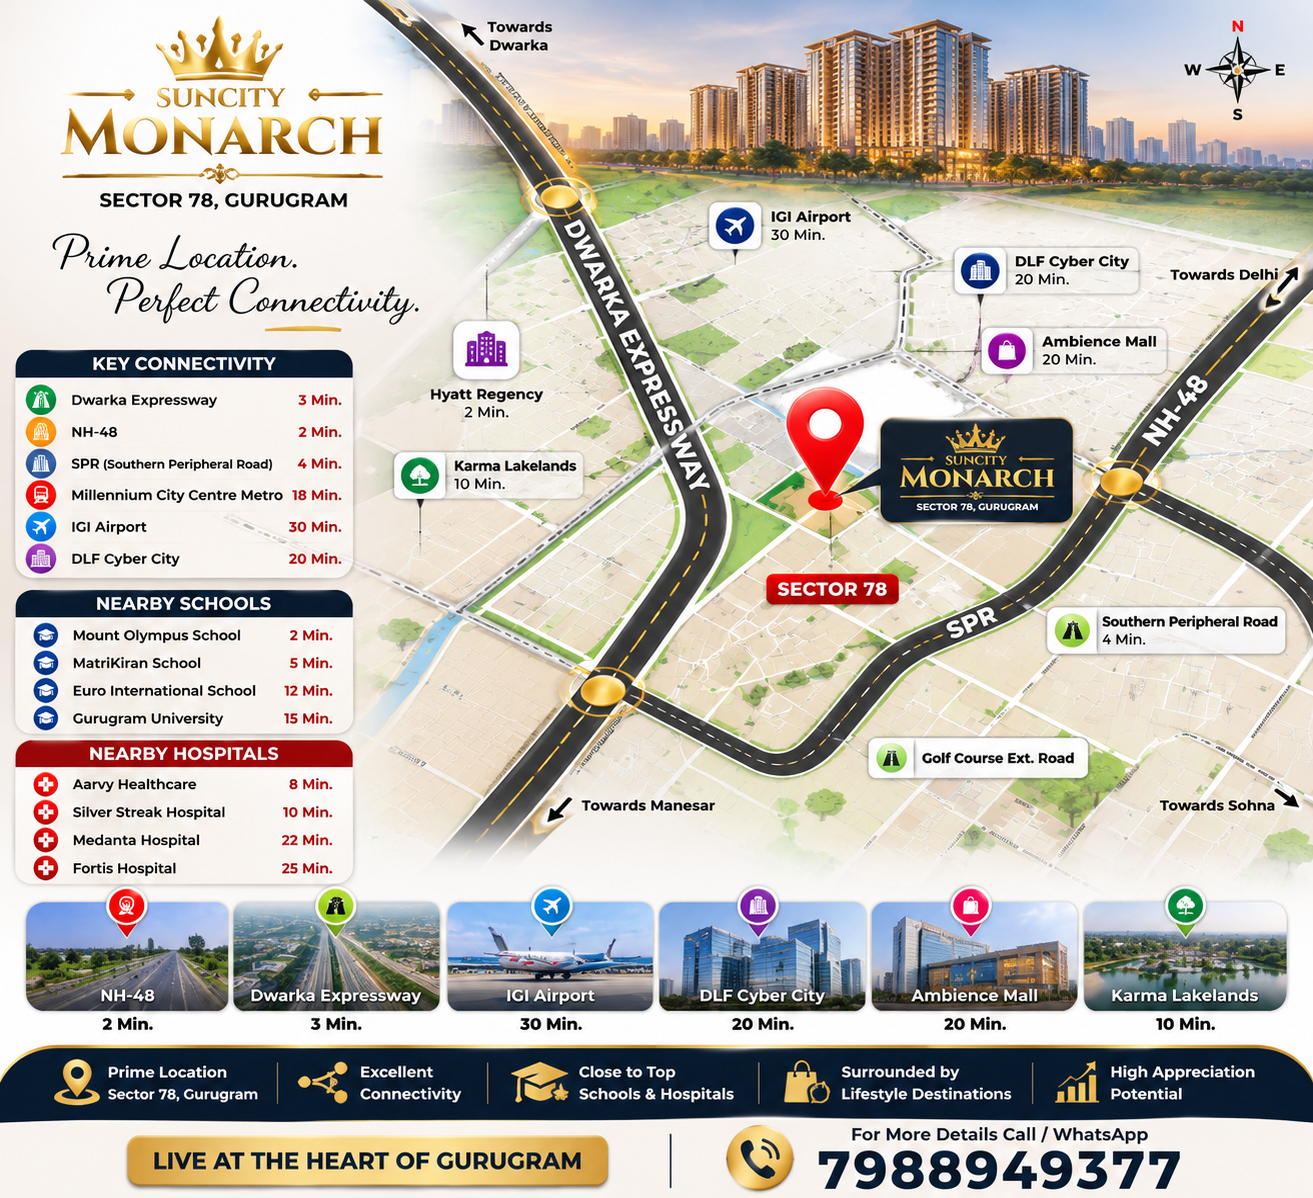
Strategically located in Sector 78, Gurugram, Suncity Monarch offers excellent connectivity to NH-48, Dwarka Expressway, Southern Peripheral Road (SPR), major business districts, reputed schools, hospitals, shopping destinations, and IGI Airport, making daily commuting effortless.
Developed with a focus on luxury, quality, and modern living, Suncity Monarch is an ideal choice for homebuyers and investors looking for a prestigious address with exceptional lifestyle amenities, premium construction quality, and strong future appreciation potential in one of Gurugram's fastest-growing residential corridors.
Specifications
- Earthquake-resistant RCC framed structure.
- Premium construction with superior quality materials.
- Designer main entrance door with premium hardware.
- Engineered wooden flush doors for bedrooms and bathrooms.
- Large UPVC/Aluminium glazed windows for abundant natural light and ventilation.
- Imported Marble flooring in Living & Dining areas.
- Premium Wooden Flooring in Master Bedroom.
- Vitrified Tiles in Bedrooms and Utility Areas.
- Anti-skid Tiles in Balconies & Bathrooms.
- Modular Kitchen with premium fittings.
- Granite/Quartz countertop.
- Stainless Steel Sink with CP fittings.
- Provision for Chimney, Hob, Water Purifier & Dishwasher.
- Premium sanitary ware and CP fittings.
- Glass shower partition in master bathroom.
- Wall-mounted WC with vanity counter.
- Hot & Cold water mixer provisions.
- VRV/VRF Air Conditioning in Living, Dining & Bedrooms.
- Modular switches with premium wiring.
- 100% Power Backup.
- Adequate electrical points for modern appliances.
- Premium acrylic emulsion paint.
- Designer false ceiling in selected areas.
- Reserved Basement Car Parking.
- EV Charging Provision.
- Smart Digital Door Lock.
- Video Door Phone.
- 24×7 CCTV Surveillance & Multi-tier Security.
- Spacious balconies with glass railings offering panoramic views.
Amenities
Location
Landmarks
Payment plan
Site plan highlights
Developer
Suncity
Suncity Group is one of North India's leading real estate developers, with a legacy spanning over 30 years. Renowned for delivering premium residential, commercial, retail, township, and mixed-use developments, the group has established a strong reputation for quality construction, innovative design, timely delivery, and customer satisfaction.
With 20+ million sq. ft. of delivered development, 40+ landmark projects, and a presence across 14 cities, Suncity Group has played a significant role in shaping modern urban landscapes. The company focuses on creating thoughtfully planned communities that combine world-class amenities, sustainable development, and exceptional lifestyle experiences.
Driven by excellence, innovation, and transparency, Suncity Group continues to redefine luxury living through iconic developments that offer superior quality, strategic locations, and long-term value for homeowners and investors alike.
Disclaimer
The information, images, floor plans, specifications, pricing, payment plans, amenities, and other project details presented are for general informational and marketing purposes only and do not constitute a legal offer or contract. All features, layouts, specifications, prices, payment plans, and availability are subject to change at the sole discretion of the developer without prior notice. Visuals are artistic impressions and may differ from the final delivered product. Interested buyers are advised to verify all project details, approvals, terms, conditions, and RERA information with the developer before making any booking or investment decision.